
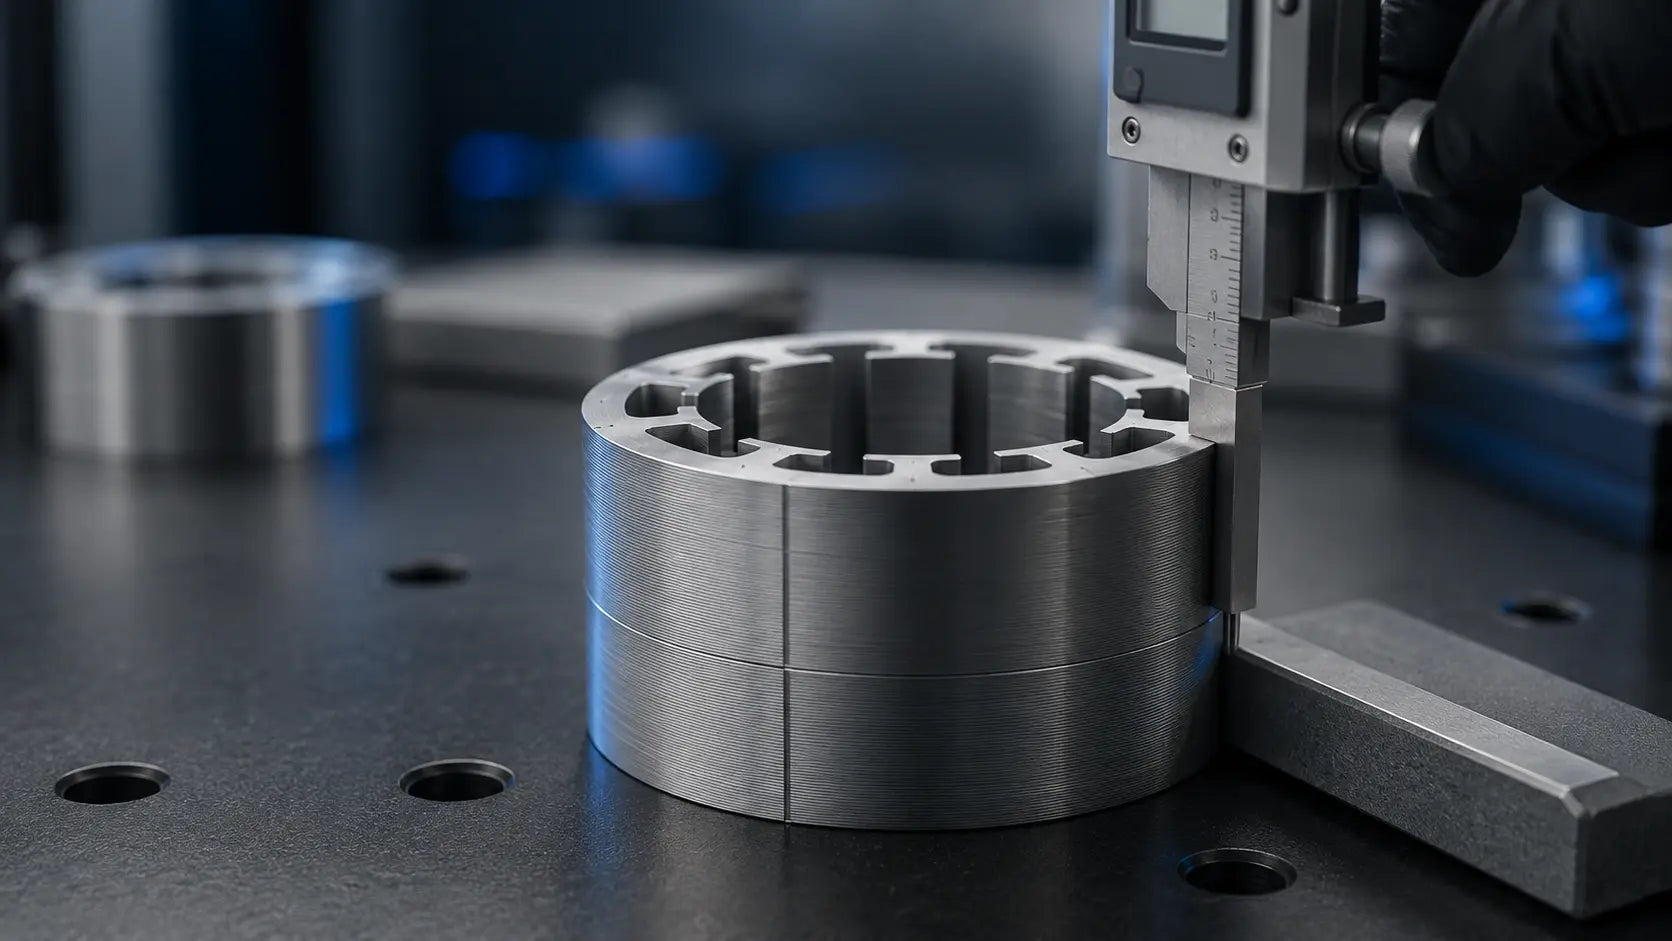
Burr, stack height and dimensional tolerance should be evaluated as connected characteristics. Variation can accumulate through the finished core even when one isolated dimension is acceptable.
Define the characteristics that affect the application
Identify the bore, outside diameter, tooth and slot geometry, locating features and mating dimensions that control assembly or magnetic-circuit alignment.
Control burr at the lamination and stack levels
Burr condition is influenced by material, tool clearance, edge wear and production control. Specify the measurement method, direction and acceptance criterion where burr is critical.
Evaluate stack height with the assembly method
Nominal material thickness alone does not determine the finished stack. Lamination count, coating, flatness, interlocking, riveting, welding, bonding and compression can affect delivered height.
Use a drawing-linked inspection plan
The inspection plan should identify the instrument, sampling frequency, measurement location, drawing revision and record format for each agreed characteristic.
Recommended review points
- Critical dimensions and datums identified
- Burr direction and measurement method agreed
- Flatness and profile checks defined
- Stack height, count and compression condition specified
- Assembly method linked to the acceptance plan
- Sample report and buyer approval recorded
Review the complete delivered core
The most useful validation combines individual-lamination measurements with stack or assembly checks.
Need an inspection route for a custom lamination?
Share the drawing, critical tolerances, delivery format and expected quantity for a project-specific review.
REVIEW QUALITY EVIDENCE ↗SEND PROJECT DETAILS ↗